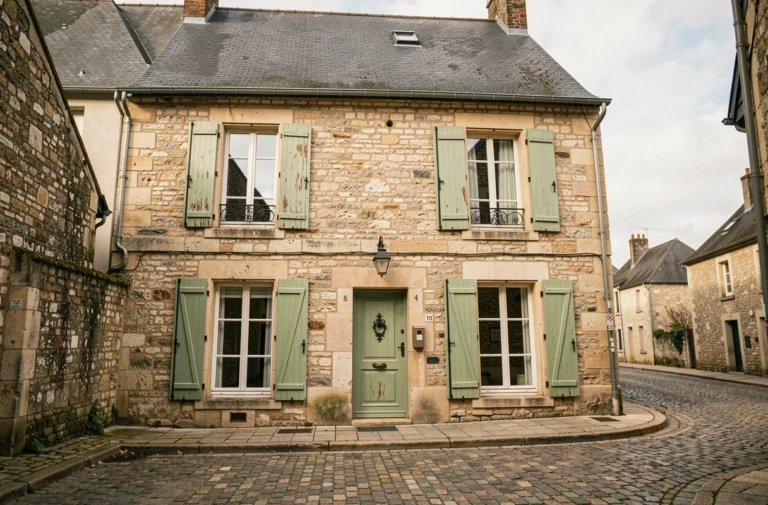
On the outskirts of cities, the lines are shifting: here, it is impossible to build a single-family home on an isolated plot, there, only ready-to-build lots are waiting for buyers. The timeframes for obtaining a building permit vary depending on the chosen path, just as the flexibility to shape your project to your liking does.
Some programs set a strict framework: imposed location, defined architecture, limited choices. The costs and procedures for connecting to utilities also vary depending on the desired land.
Diffuse land or subdivision: understanding the differences to make a better choice
The starting point is the land. For a single-storey 2-bedroom house, two paths open up before you:
- The purchase of a diffuse land, sold by a private individual, or
- The purchase of a subdivision lot, offered by a land developer.
Depending on the option, the concrete consequences differ: rules, budget, procedures, everything changes.
On a subdivision lot, the viability is not negotiable: water, electricity, access, everything is ready. This comfort comes with strict rules dictated by the regulations and specifications. Creativity is limited, but unpleasant surprises can also be avoided. Immediate neighbors, restricted areas, and horizontal co-ownership are the norm. In exchange, several advantages emerge:
- notary fees are often lower,
- possible reduction in development tax,
- services accessible quickly,
- presence of green spaces,
- integrated collective infrastructures.
The diffuse land, on the other hand, offers more space: more square meters, a custom design. But you have to manage everything: viability, boundary marking, soil study, access, and deal with sometimes slow administration. Transfer fees increase, procedures lengthen, but the price per square meter decreases and the long-term valuation can be surprising. The urban planning rules of the PLU apply, but the freedom remains greater.
Compare houses with Immo Prima highlights these choices: surface area of the single-storey, footprint, constraints, overall budget, and resale potential. Taking the time to analyze each criterion avoids many pitfalls when choosing the location of your future home.
Single-storey 2-bedroom house: what advantages depending on the type of land and location?
The type of land influences your daily life and the very shape of the single-storey 2-bedroom house. Opting for a subdivision means accepting a framework defined by regulations. This perimeter, designed by the developer, ensures connected utilities, maintained roads, and shared green spaces. The neighborhood, social diversity, and proximity to shops shape daily life. Architectural requirements establish a certain unity but limit surprises during construction.
On a diffuse land, the latitude increases. The single-family home is usually placed on a wider plot, away from density. Customization takes on its full meaning, as long as the local urban planning regulations are respected. Orientation, footprint, garden: here, the space adapts to your desires. The only downside: everything that precedes construction remains your responsibility, from viability to administrative procedures.
Starting a project for a single-storey 2-bedroom house thus involves weighing surface area, rules, and location. Each option has its strengths: security and collective facilities in a subdivision, architectural freedom and appreciation on diffuse land. Examining each criterion is laying the first stone of a coherent project.
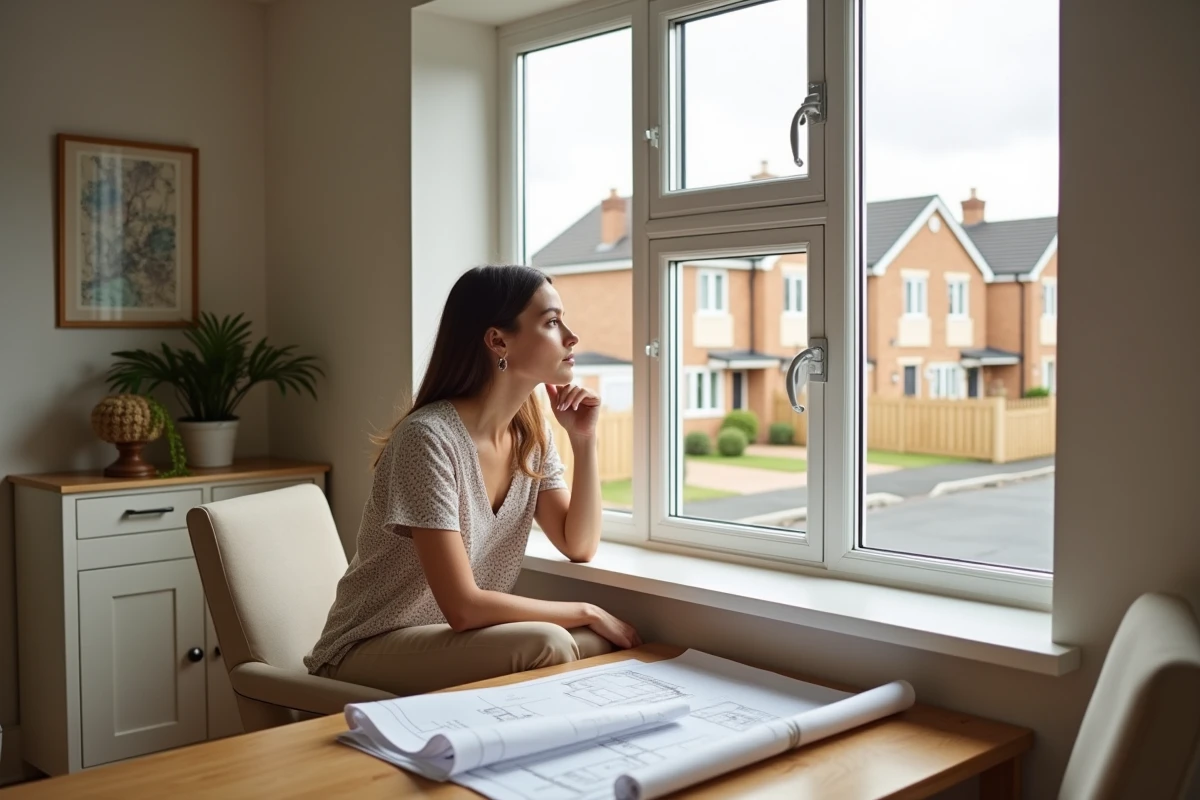
How to define your priorities to find the house and living environment that truly suit you
Choosing a single-storey 2-bedroom house is primarily about asking yourself: in what environment do you really want to live? The answer lies in prioritizing your needs and the concrete analysis of each aspect of the project.
Start by examining the type of land. A subdivision appeals with its shared spaces and maintained green areas, but requires accepting sometimes restrictive regulations and a defined footprint. In contrast, diffuse land promises more freedom: personalized architecture, larger garden, but complete management of viability and procedures.
Also consider the environment: neighborhood, municipality, access to services. Schools, shops, transportation: these conveniences structure everyday life. Social and functional diversity, the atmosphere of the neighborhood, the possibility of preserving your privacy: all these details make a difference between sharing and tranquility.
Here are the main criteria to clarify for a smooth progression:
- Budget to allocate for construction and development;
- Desire for a turnkey or custom project;
- Preference between private outdoor space and communal areas;
- Expectations regarding the neighborhood and the desired tranquility.
Each choice shapes the plans, influences the selection of land, and determines the coherence of the project. Taking the time to confront your desires with the reality of the market ensures a house that truly resembles the life you wish to lead. Building is first about imagining the future and refusing compromises that weigh too heavily on daily life.