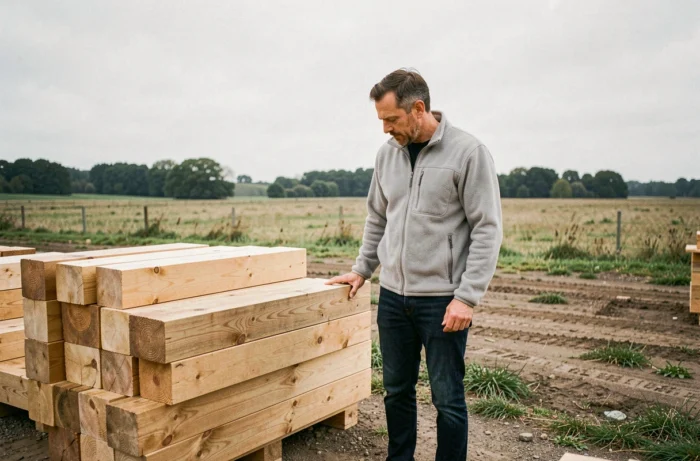
The Gablok kit, with its interlocking insulated wood blocks, looks attractively priced on paper. But the actual budget for a Gablok home in France goes well beyond the cost of the kit delivered to the building site. Foundations, RE2020 compliance, structural damage insurance and interior fit-out: these items, rarely detailed in sales estimates, account for a significant share of the overall budget.
Geotechnical survey and foundations: costs not covered by the kit
The price of a Gablok kit starts once the blocks arrive on a slab or crawl space that has already been built. Everything that comes before is the responsibility of the project owner, and costs can vary considerably depending on the plot.
In areas with moderate or high exposure to clay shrink-swell, the land seller must provide a preliminary geotechnical survey. The project owner must then adapt the foundation design to the soil conditions. On clay soil, this may mean deeper foundations, reinforced ground beams or a ventilated crawl space—all additional costs that the Gablok configurator does not take into account.
We recommend having a soil survey carried out before even comparing kit quotes. Stable ground in an area without clay soil may allow for a simple slab.
A plot classified as high risk can significantly increase foundation costs, potentially calling into question the financial viability of the project on that particular site. To better understand the factors that affect building a Gablok home in France, you need to compare the kit price with the actual cost of preparing the plot.
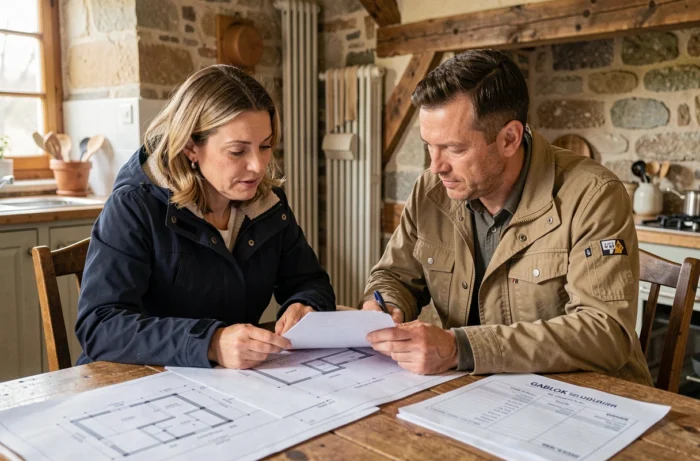
RE2020 budget: include certificates and inspections in your estimate
All new homes in France must comply with RE2020. Despite the thermal performance provided by the EPS insulation built into each block, the Gablok kit does not exempt you from any regulatory requirements.
Two certificates are required during the process:
- A RE2020 certificate submitted with the building permit application, based on a thermal and environmental assessment carried out by a specialist consultancy.
- A certificate issued when the work is complete, prepared by an accredited professional after an on-site inspection to confirm that the construction complies with regulatory requirements.
- Between the two, you may also need to hire a technical inspector or qualified assessor, whose fees add to the budget.
These steps are not optional. They determine whether the permit is valid and whether the completed home complies with regulations. The cost of the thermal assessment and certificates must be included in the initial budget, not discovered partway through construction.
Gablok’s insulated timber structure offers an advantage here: the insulation is built into the block, simplifying calculations of the walls’ energy performance. The thermal envelope is consistent, with no thermal bridging at the joints between blocks thanks to the interlocking system. This makes it easier to achieve good results in the assessment, but does not eliminate the cost of the assessment itself.
Structural damage insurance for a self-build: a frequently overlooked cost
Self-building is Gablok’s main selling point: homeowners stack the blocks themselves, without a crane or specialist carpentry skills. The structural shell can go up in just a few days. The savings on labour are real.
The problem comes with insurance. The project owner must take out structural damage insurance before work begins. For a self-build, finding an insurer willing to cover the risk can be difficult. Premiums are higher than for a project managed by professionals, and some insurers simply refuse to cover it.
A private individual building a home for their own use will not face criminal penalties for not having structural damage insurance. However, its absence can seriously complicate a future sale. A well-informed buyer (or their notary) will ask for this cover, and without it, the property’s value may fall or the sale may take longer.
Insurance for a Gablok self-build is therefore not a cost to overlook. Include it in your financing plan from the outset and contact several brokers who specialise in timber construction.
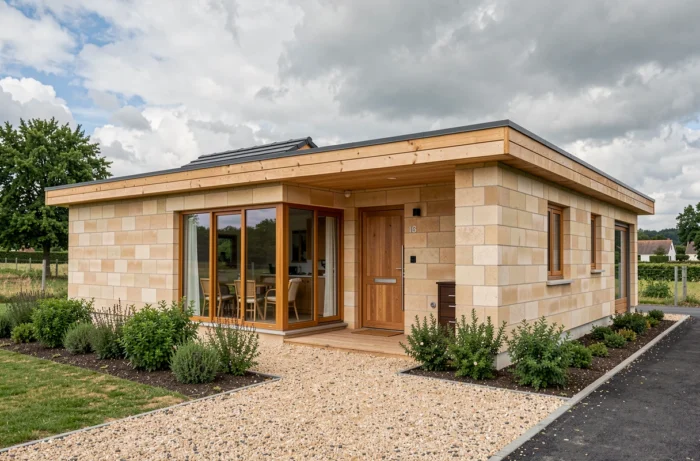
Interior fit-out and finishes: the hidden half of a Gablok home budget
The Gablok kit covers the load-bearing structure: insulated blocks, ring beams, intermediate floors and lintels. The roof may be included, depending on the package you choose. Everything else is not.
Budget separately for these interior fit-out items:
- Plumbing, electrical work and utility connections (water, sewerage, energy and telecoms).
- External joinery (windows, doors and shutters), which directly affects RE2020 performance.
- Interior finishes (plasterboard, paint and flooring) and exterior finishes (cladding or render, depending on local planning rules).
- Heating and ventilation systems (a double-flow mechanical ventilation system is often needed to meet RE2020 thresholds).
Interior fit-out commonly accounts for half of a home’s total budget, and sometimes more if the project owner hires tradespeople for every part of the work. The savings on the structural shell from a Gablok self-build must therefore be measured as a share of the overall budget, not in absolute terms.
A self-builder who can handle some of the interior fit-out themselves (partition walls, painting and flooring) can increase the system’s financial advantage. Those who outsource all the finishing work may end up with a budget comparable to that of a traditional build, although the structural phase may take less time.
Compare the Gablok price with the actual cost of a project in France
A common approach is to divide the kit price by the living area to calculate a cost per square metre. This figure is misleading. It excludes the land, foundations, soil survey, RE2020 certificates, insurance, interior fit-out and utility connections.
The only reliable measure is the total cost of a move-in-ready project, divided by the floor area. To work it out, add up every item line by line, distinguishing between what the kit covers and what it does not.
Gablok’s real savings come from self-building the structural shell and the speed of assembly, which can reduce equipment rental costs or the expense of maintaining two homes during construction. The rest of the budget follows the same rules as any new-build project in France.